Leave a Message

Thank you for your message. We will be in touch with you shortly.

2835 Hawthorn Ct
2835 Hawthorn Ct
2835 Hawthorn Ct
2835 Hawthorn Ct
2835 Hawthorn Ct
2835 Hawthorn Ct
2835 Hawthorn Ct
2835 Hawthorn Ct
2835 Hawthorn Ct
2835 Hawthorn Ct
2835 Hawthorn Ct
2835 Hawthorn Ct
2835 Hawthorn Ct
2835 Hawthorn Ct
2835 Hawthorn Ct
2835 Hawthorn Ct
2835 Hawthorn Ct
2835 Hawthorn Ct
2835 Hawthorn Ct
2835 Hawthorn Ct
2835 Hawthorn Ct
2835 Hawthorn Ct
2835 Hawthorn Ct
2835 Hawthorn Ct
2835 Hawthorn Ct
2835 Hawthorn Ct
2835 Hawthorn Ct
2835 Hawthorn Ct
2835 Hawthorn Ct
2835 Hawthorn Ct
2835 Hawthorn Ct
2835 Hawthorn Ct
2835 Hawthorn Ct
2835 Hawthorn Ct
2835 Hawthorn Ct
2835 Hawthorn Ct
2835 Hawthorn Ct
2835 Hawthorn Ct
2835 Hawthorn Ct
2835 Hawthorn Ct
2835 Hawthorn Ct
2835 Hawthorn Ct
2835 Hawthorn Ct
2835 Hawthorn Ct
2835 Hawthorn Ct
2835 Hawthorn Ct
2835 Hawthorn Ct
2835 Hawthorn Ct
2835 Hawthorn Ct
2835 Hawthorn Ct
2835 Hawthorn Ct
2835 Hawthorn Ct
2835 Hawthorn Ct
2835 Hawthorn Ct
2835 Hawthorn Ct
2835 Hawthorn Ct
2835 Hawthorn Ct
2835 Hawthorn Ct
2835 Hawthorn Ct
2835 Hawthorn Ct
2835 Hawthorn Ct
2835 Hawthorn Ct
VIEW PHOTOS
$975,000

2835 Hawthorn Ct

4 Beds 4 Baths 3,280 Sq.Ft. 9,804 Sq.Ft.

Description

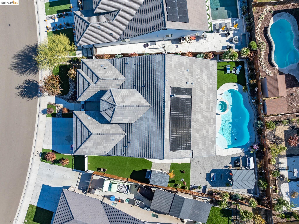
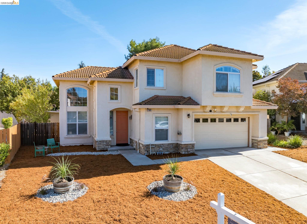
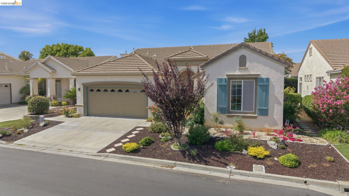
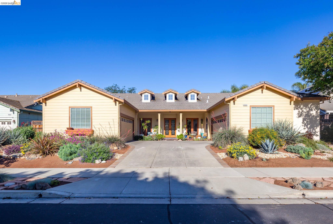
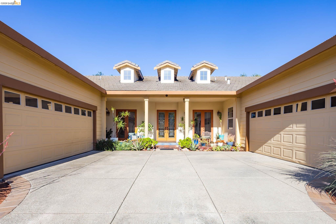
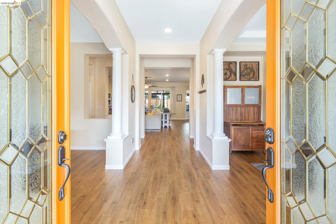
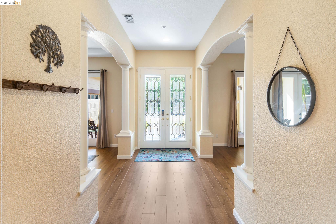
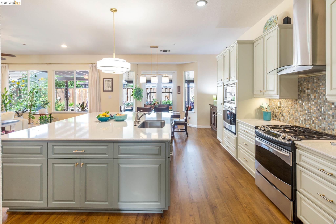
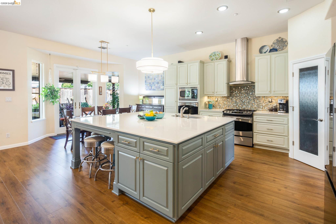
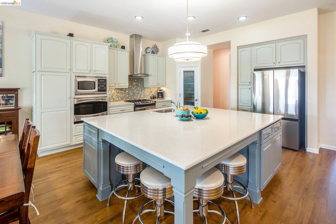
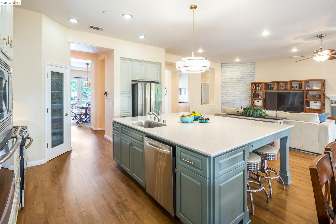
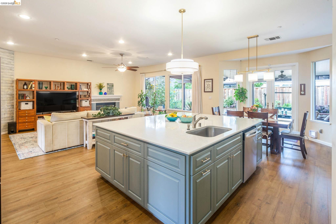
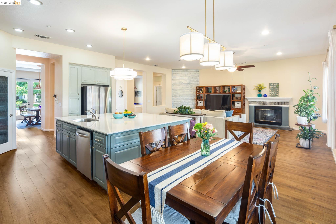
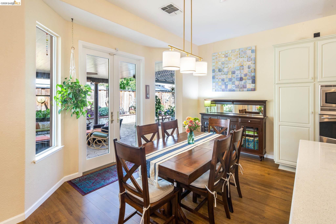
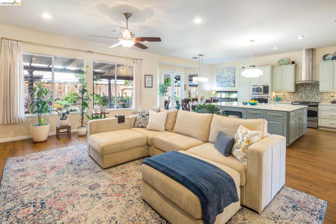
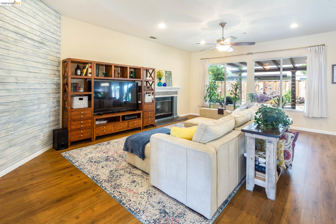
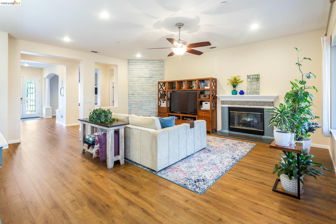
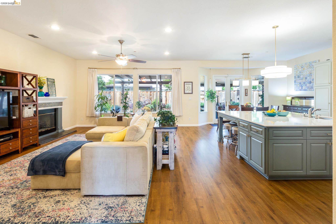
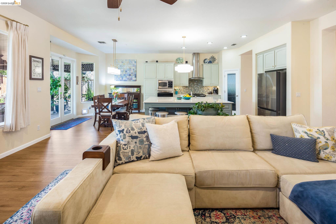
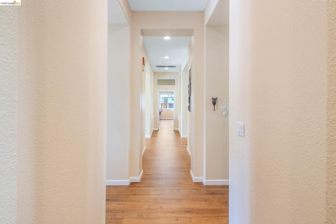
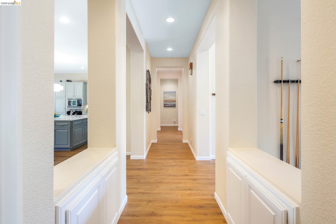
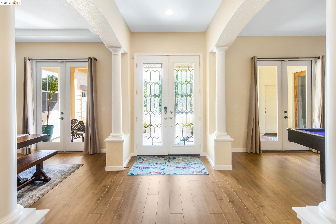
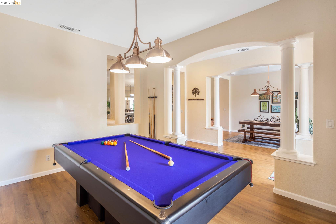
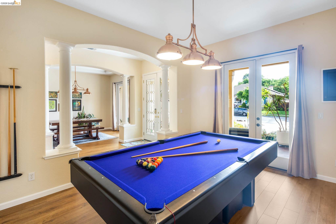
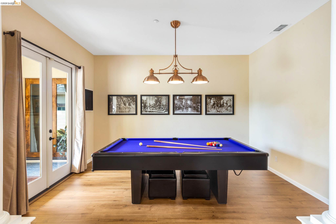
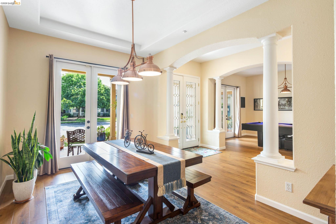
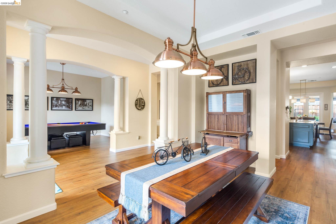
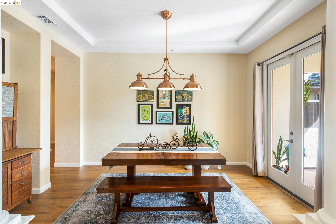
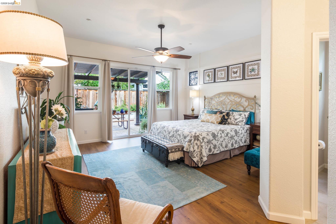
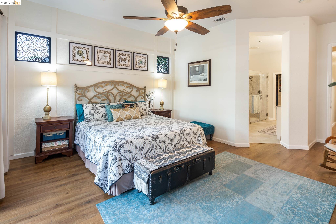
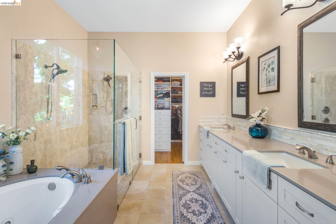
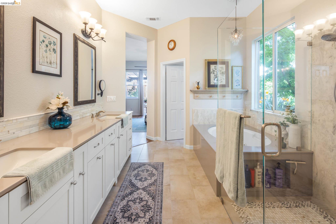
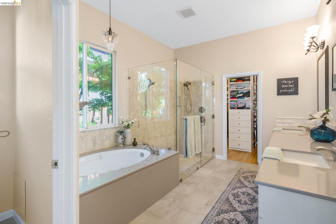
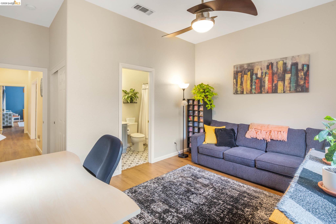
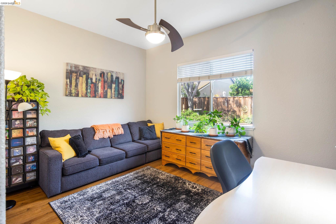
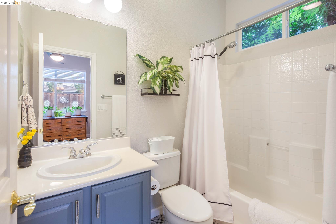
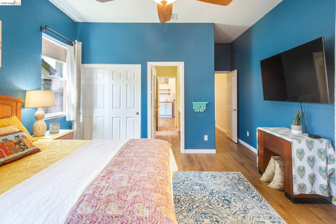
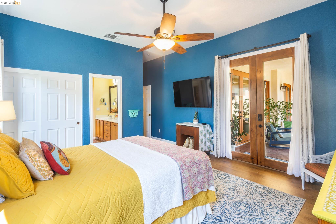
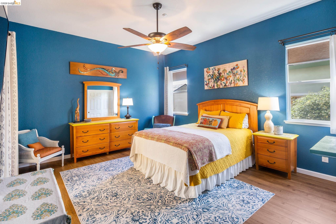
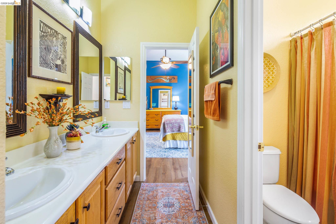
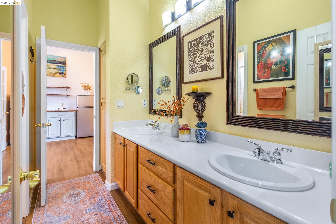
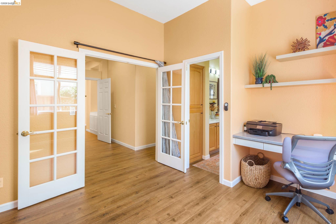
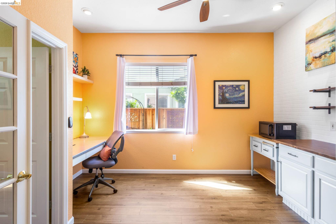
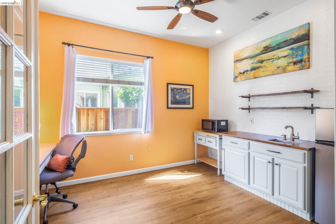
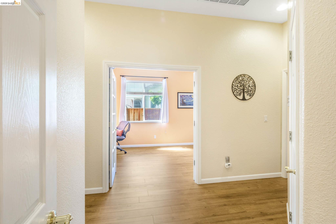
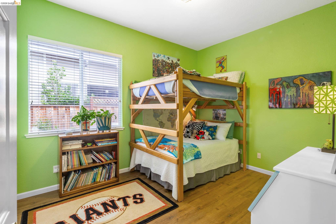
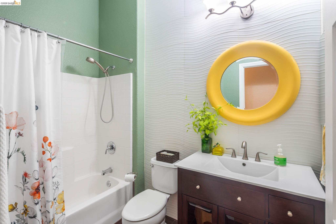
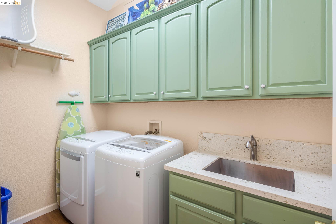
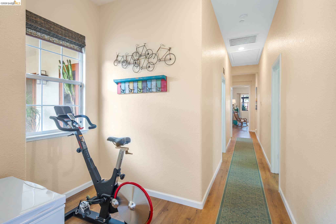
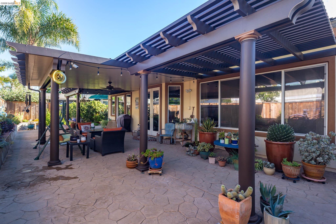
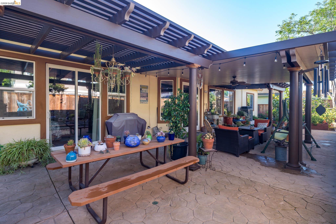
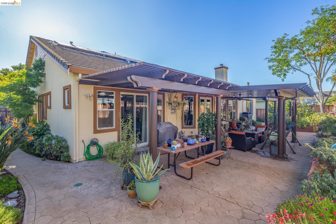
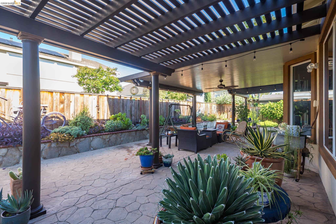
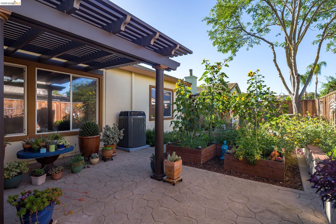
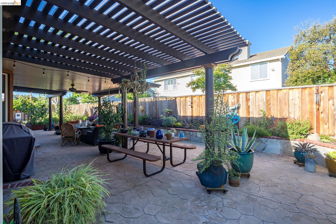
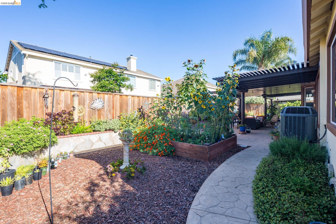
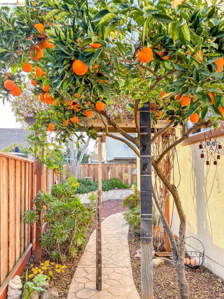
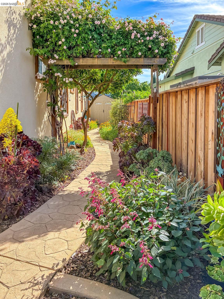
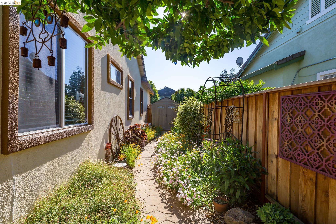
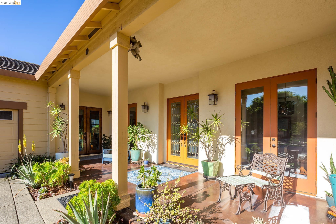
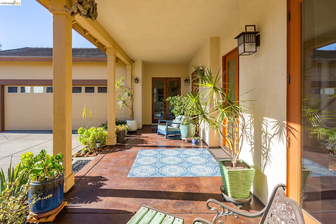
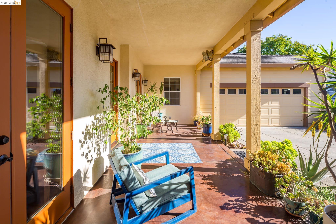
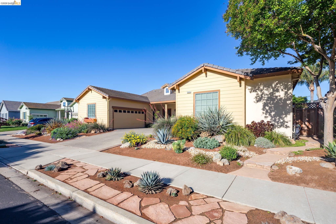
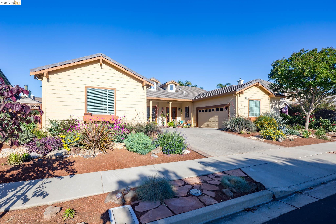
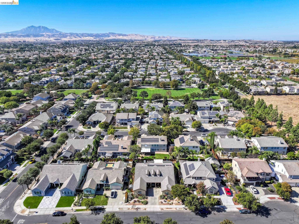
Hurry, this is an absolute must-see masterpiece!! OPEN HOUSE Saturday/Sunday 11-2. This is a lovingly updated, sprawling single story home in Pulte's highly desirable, master planned community of Brentwood Park. This home offers 4 bd/4ba, PLUS a bonus room, (or formal living room) an office, formal dining room, AND TWO, 2-CAR ATTACHED GARAGES! One garage is wired for an EV charger. The newer flooring throughout is exquisite! The north wing of the house includes a beautifully upgraded Primary Suite with a large walk-in closet, a zero threshold shower with dual heads and a custom vanity; as well as an additional bedroom caringly decorated for the littles in your life. The south wing includes one bedroom with en-suite bathroom as well as another Jack-and-Jill bath shared by a Jr. Primary and bonus/office room. This Jack-and-Jill combined space has been upgraded to an in-law suite, including a private entrance, beautiful bathroom and kitchenette/office setup. This is perfect for multi-generational living, running a home office or rental opportunities. The open-concept kitchen is an absolute delight with quartz countertops, a custom-designed island, gorgeous updated solid wood cabinetry, and top-of-the-line GE Profile appliances, including two ovens! The great room offers a wood burning fireplace and a custom wall treatment. The entire house has 10' ceilings and an interior fire suppression system. The home also offers formal dining with custom French door porch access, a mudroom, window coverings, a whole-house fan system, and a tankless water heater. The 20-panel solar system is a PAID-IN-FULL 20-year lease with six years remaining. The private backyard includes a custom patio cover with flanking pergolas, ample patio space, an orange tree and a beautiful perimeter garden that is peaceful, playful and charming. The front yard is entirely low water use landscaping. There is an automatic irrigation system in both front and back yards. There is also a gas line for an outdoor kitchen hookup, if desired. The pool table may be offered with the sale! Located on a quiet cul-de-sac with access to the walking/bike trail which leads to Arbor Park and its fields, playground, volleyball court and basketball court. All this with no HOA dues!

Share Property

Location

2835 Hawthorn Ct, Brentwood, CA 94513

Status

Pending
Heather Winham

Heather Winham

TITLE

Co-Founder/Realtor®

Mark Schweller

Mark Schweller

TITLE

Founder / Broker Associate

Property Amenities

Interior
Laundry room 220 Volt Outlet, Gas Dryer Hookup, Hookups Only, Laundry Room
Fireplace Family Room, Wood Burning
Appliances Dishwasher, Double Oven, Gas Range, Microwave, Oven, Free-Standing Range, Self Cleaning Oven, Gas Water Heater
Flooring See Remarks
Total Bedrooms: 4
Full Bathrooms: 4
Other Interior Features Dining Area, Family Room, Formal Dining Room, In-Law Floorplan, Breakfast Bar, Pantry, Updated Kitchen
Area & Lot
Lot Area 9,804 Sq.Ft.
Living area 3,280 Sq.Ft.
MLS® ID 41151418
Year Built 2001
School District Liberty (925) 634-2166
Architecture Styles Contemporary, Traditional
Type Residential
Status Pending
Exterior
Stories 1
Pool None
Air conditioning Ceiling Fan(s), Central Air, Whole House Fan, See Remarks
Heat type Zoned, Solar
Water Source Public
Garage Space 4.0
Sewer Public Sewer
Other Exterior Features Garden, Back Yard, Front Yard, Garden/Play, Side Yard, Sprinklers Automatic, Sprinklers Front, Sprinklers Side, Storage, Covered Courtyard, Landscape Back, Landscape Front, Low Maintenance, Private Entrance, See Remarks, Yard Space
Parking Attached, Garage Door Opener
Lot Features Court, Level, Back Yard, Front Yard, Landscaped, Private, See Remarks, Sprinklers In Rear
Roof Slate
Finance
Sales Price $975,000
image

Schedule a Showing

We would love to show you our beautiful property. Please select your preferred date and time below. An agent will be in touch shortly to confirm your appointment.

Schedule a Showing

We would love to show you our beautiful property. Please select your preferred date and time below. An agent will be in touch shortly to confirm your appointment.
Thank you for your interest in 2835 Hawthorn Ct, Brentwood, CA 94513. We are reviewing your request and will be in touch shortly!

Brentwood

Let's Talk

You’ve got questions and we can’t wait to answer them.