Leave a Message

Thank you for your message. We will be in touch with you shortly.

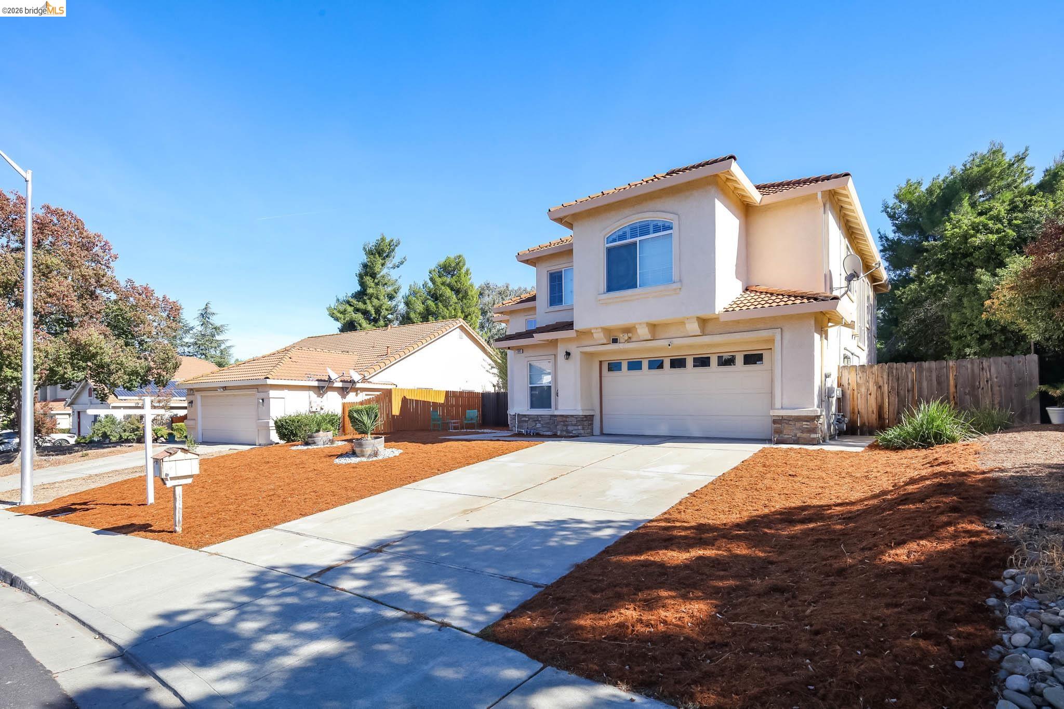
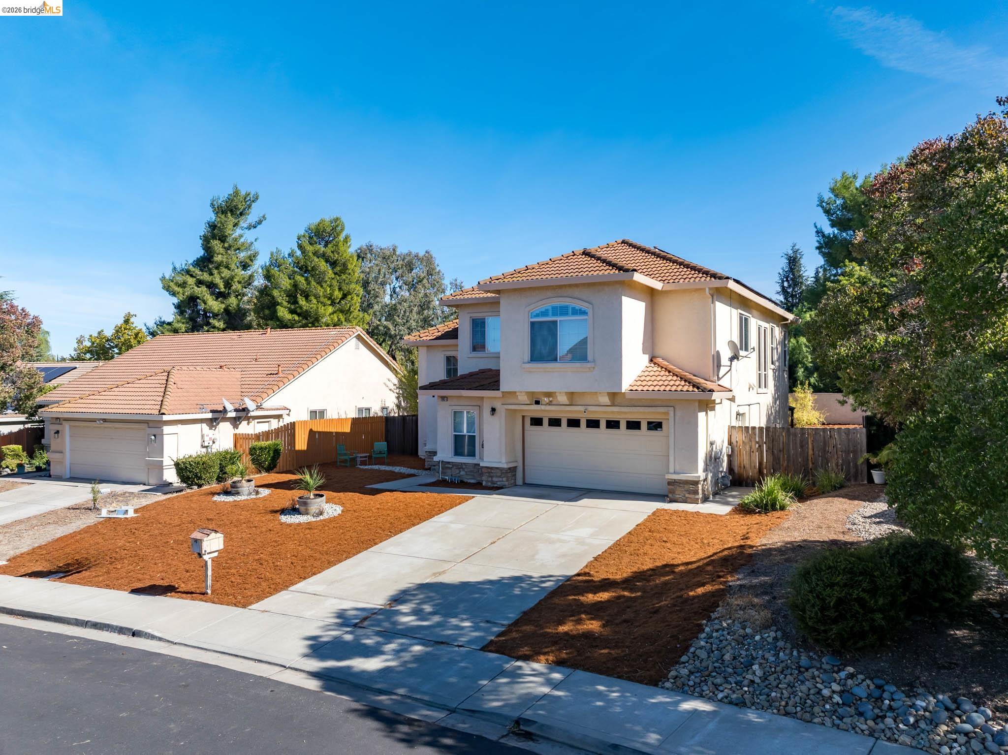
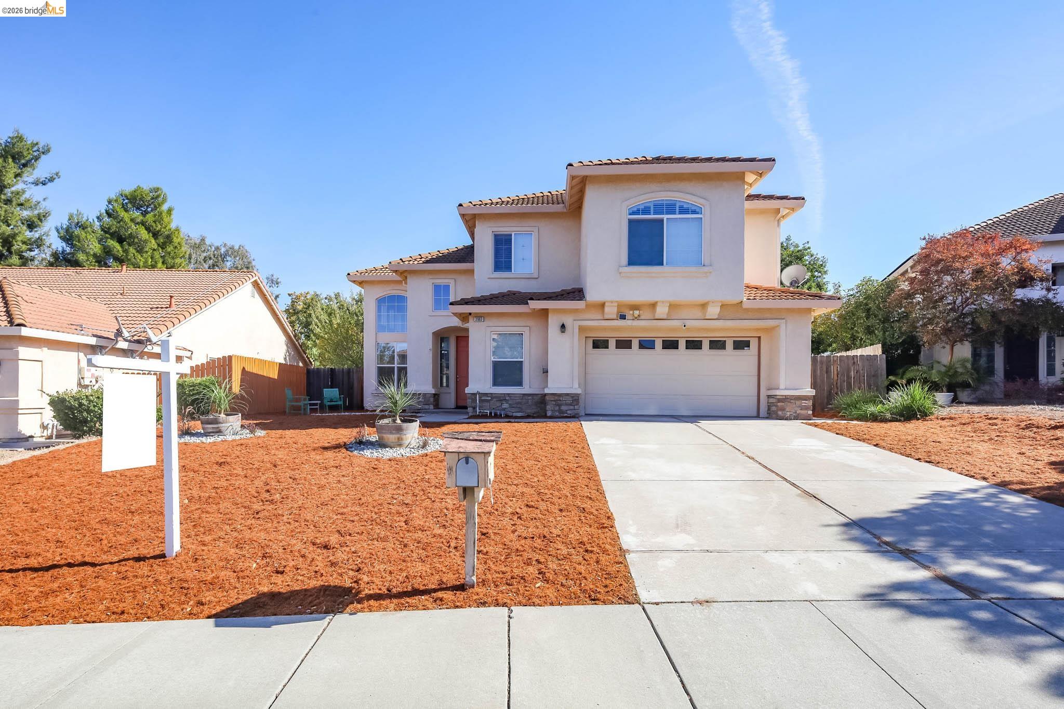
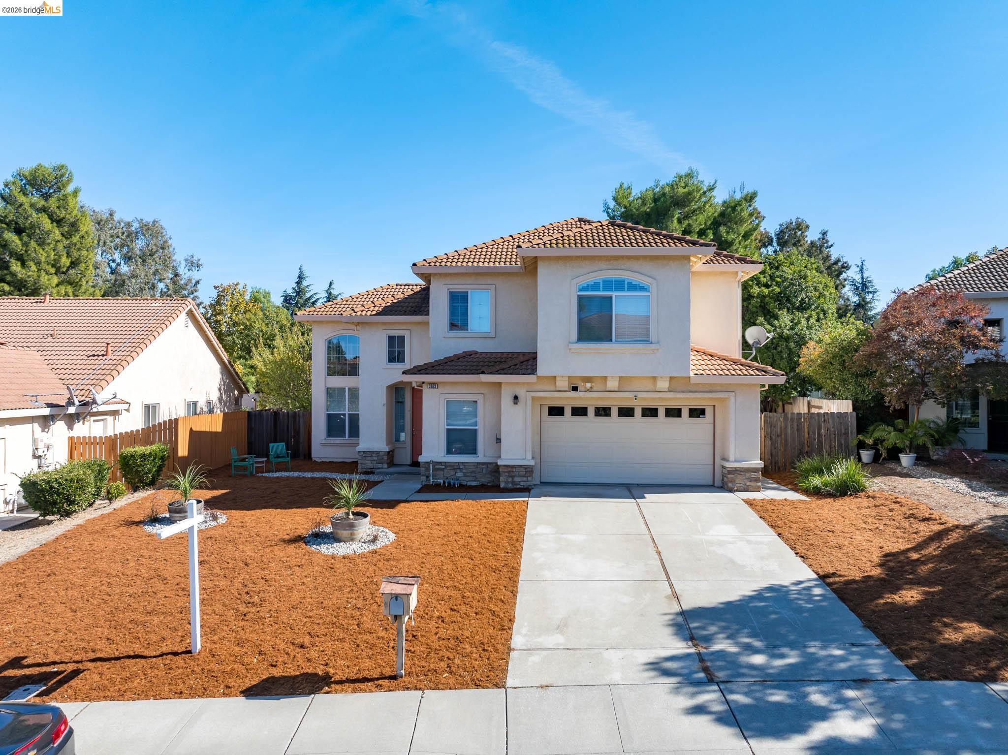
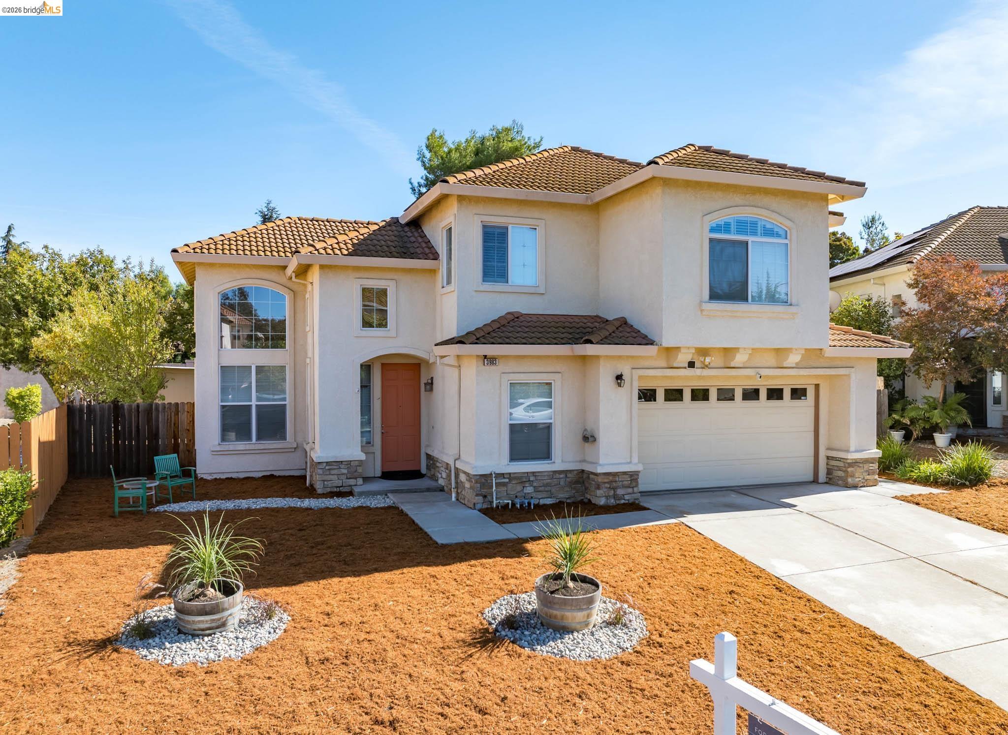
Two-story stucco home with a tiled roof, arched windows, and a two-car garage.
3983 Moraine Way
3983 Moraine Way
3983 Moraine Way
3983 Moraine Way
3983 Moraine Way
3983 Moraine Way
3983 Moraine Way
3983 Moraine Way
3983 Moraine Way
3983 Moraine Way
3983 Moraine Way
3983 Moraine Way
3983 Moraine Way
3983 Moraine Way
3983 Moraine Way
3983 Moraine Way
3983 Moraine Way
3983 Moraine Way
3983 Moraine Way
3983 Moraine Way
3983 Moraine Way
3983 Moraine Way
3983 Moraine Way
3983 Moraine Way
3983 Moraine Way
3983 Moraine Way
3983 Moraine Way
3983 Moraine Way
3983 Moraine Way
3983 Moraine Way
3983 Moraine Way
3983 Moraine Way
3983 Moraine Way
3983 Moraine Way
3983 Moraine Way
3983 Moraine Way
3983 Moraine Way
3983 Moraine Way
3983 Moraine Way
3983 Moraine Way
3983 Moraine Way
3983 Moraine Way
3983 Moraine Way
3983 Moraine Way
VIEW PHOTOS
$699,999

3983 Moraine Way

4 Beds 3 Baths 2,454 Sq.Ft. 9,727 Sq.Ft.

Open House

11/14/2026 1:00PM - 3:00PM PST

Description

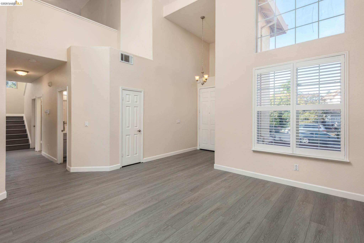
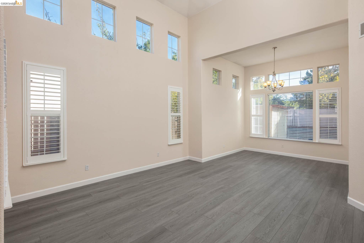
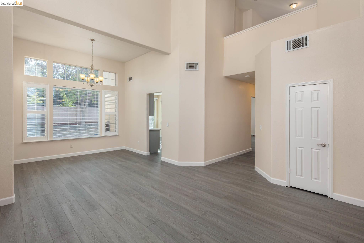
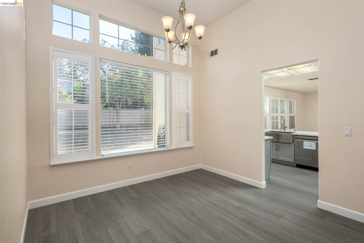
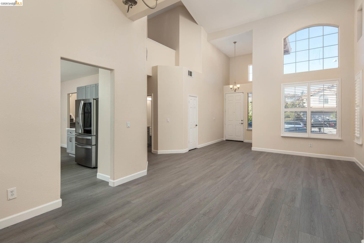
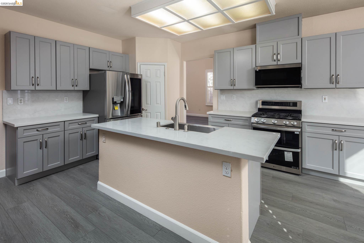
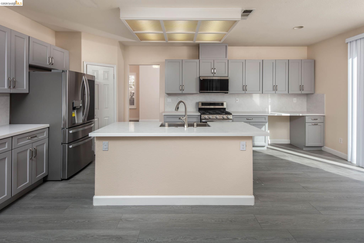
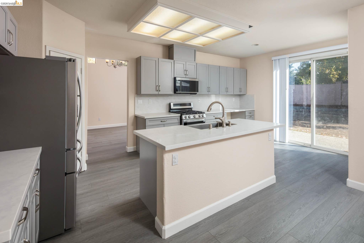
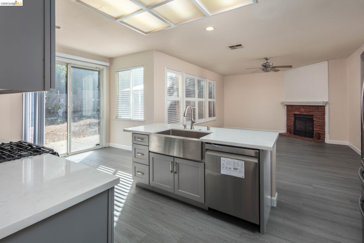
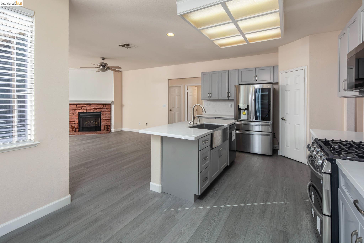
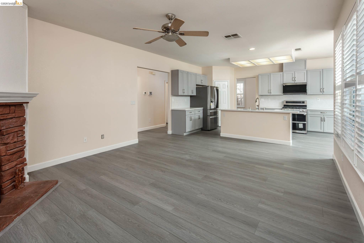
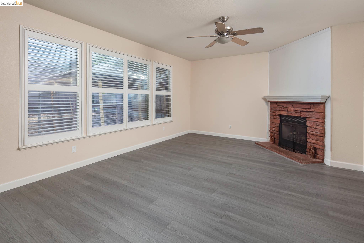
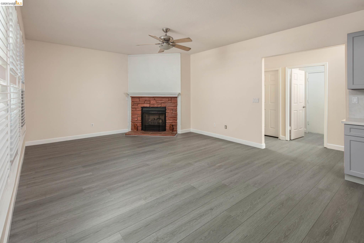
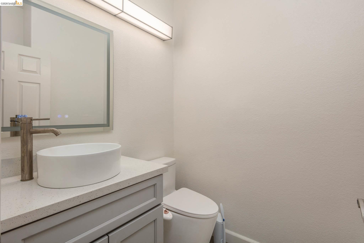
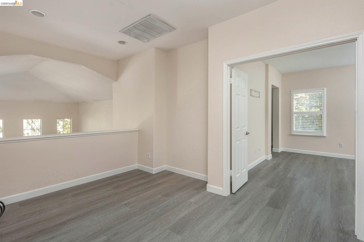
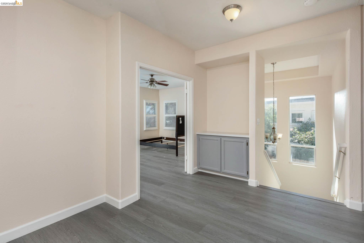
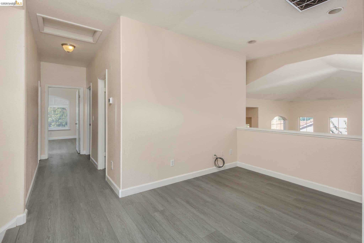
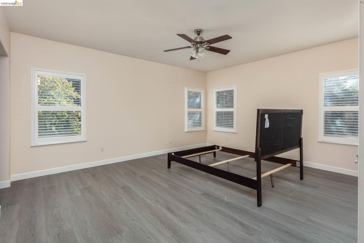
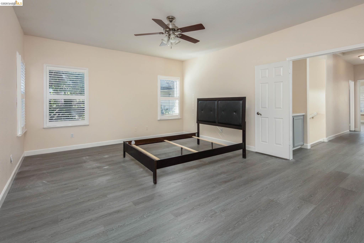
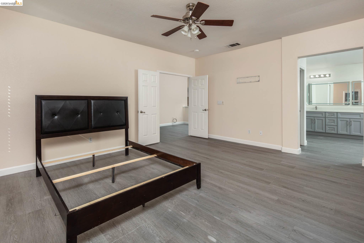
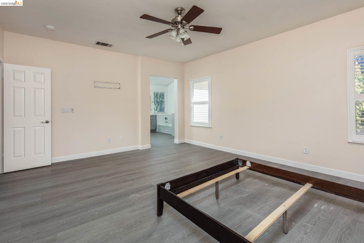
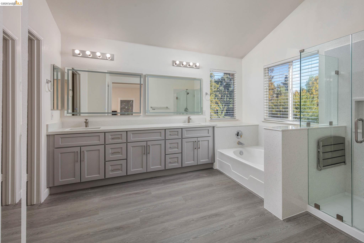
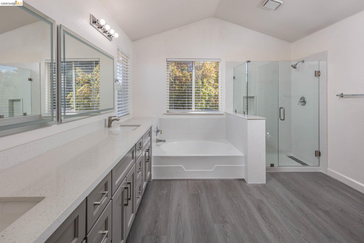
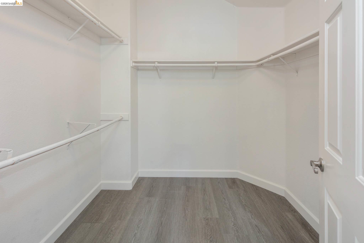
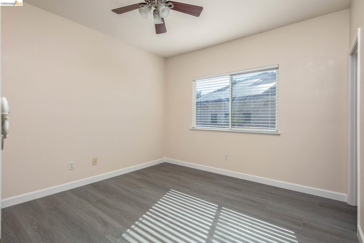
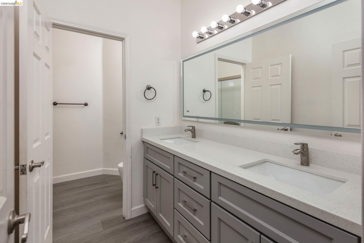
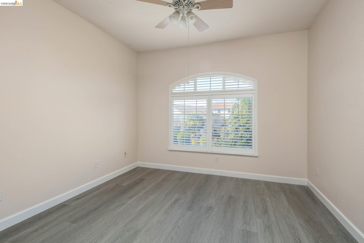
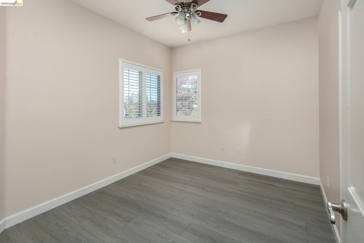
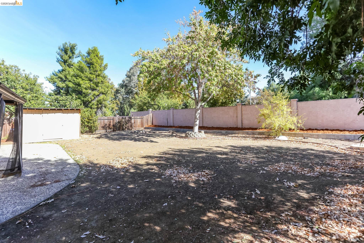
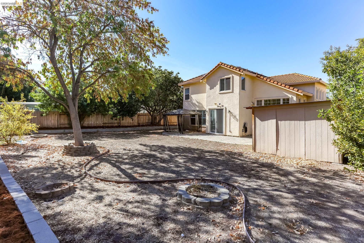
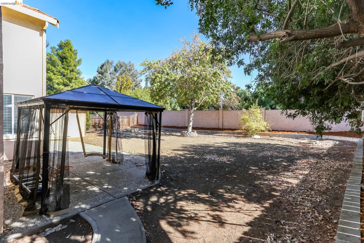
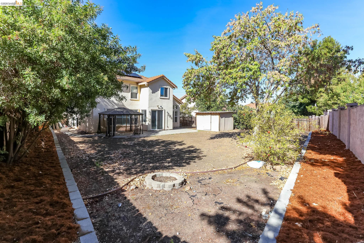
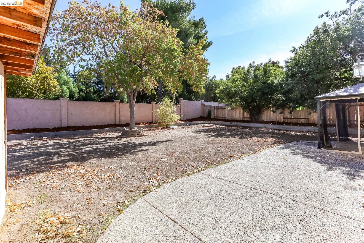
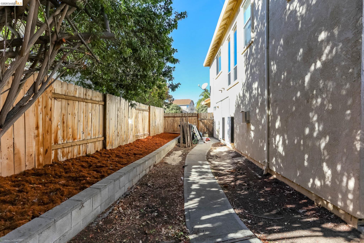
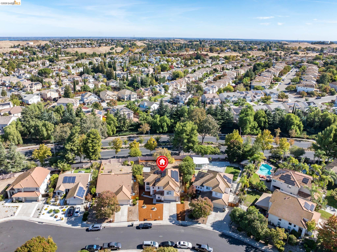
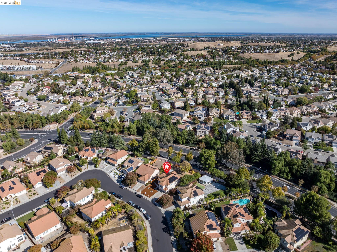
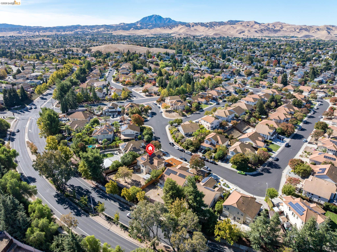
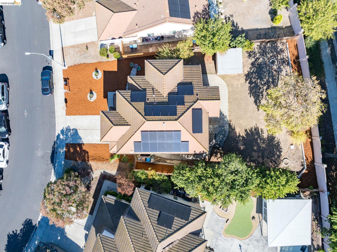
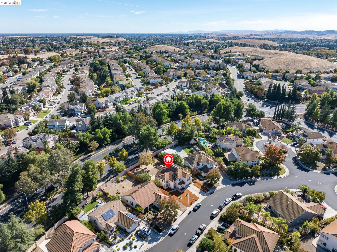
Open House Saturday 11/7 & Sunday 11/8 from 12:00-2:00PM! Welcome to 3983 Moraine Way, where modern updates, generous living spaces, and endless possibilities come together! Beautifully remodeled in 2026, this impressive 4-bedroom, 2.5-bath home offers approximately 2,454 square feet of thoughtfully designed living space, plus a versatile loft perfect for a home office, media room, or additional lounge area. Step inside and discover refreshed interiors, attractive vinyl flooring, and an inviting floor plan designed for both everyday comfort and entertaining. The spacious kitchen features stone countertops, a center island, a brand new gas range, refrigerator and dishwasher while the separate family room with a cozy fireplace offers the perfect gathering space. The real showstopper? The expansive 9,727-square-foot lot with NO REAR NEIGHBORS! Enjoy added privacy and an incredible opportunity to create your dream backyard. Imagine a sparkling swimming pool, outdoor entertaining area, lush garden, or even a potential ADU, subject to local approvals. Additional highlights include an oversized attached garage with three-vehicle capacity and two-car entry, plus Tesla solar with battery backup. With its 2026 improvements, flexible living spaces, generous lot, and exciting outdoor potential, this is a home that offers room to live, grow, and make your own. Special 100% financing with no mortgage insurance may be available through Flagstar Bank for qualified buyers. Ask for details!
Share Property

Location

3983 Moraine Way, Antioch, CA 94509

Status

For Sale
Kevin Methvin

Kevin Methvin

TITLE

Realtor®

Mark Schweller

Mark Schweller

TITLE

Founder / Broker Associate

Property Amenities

Interior
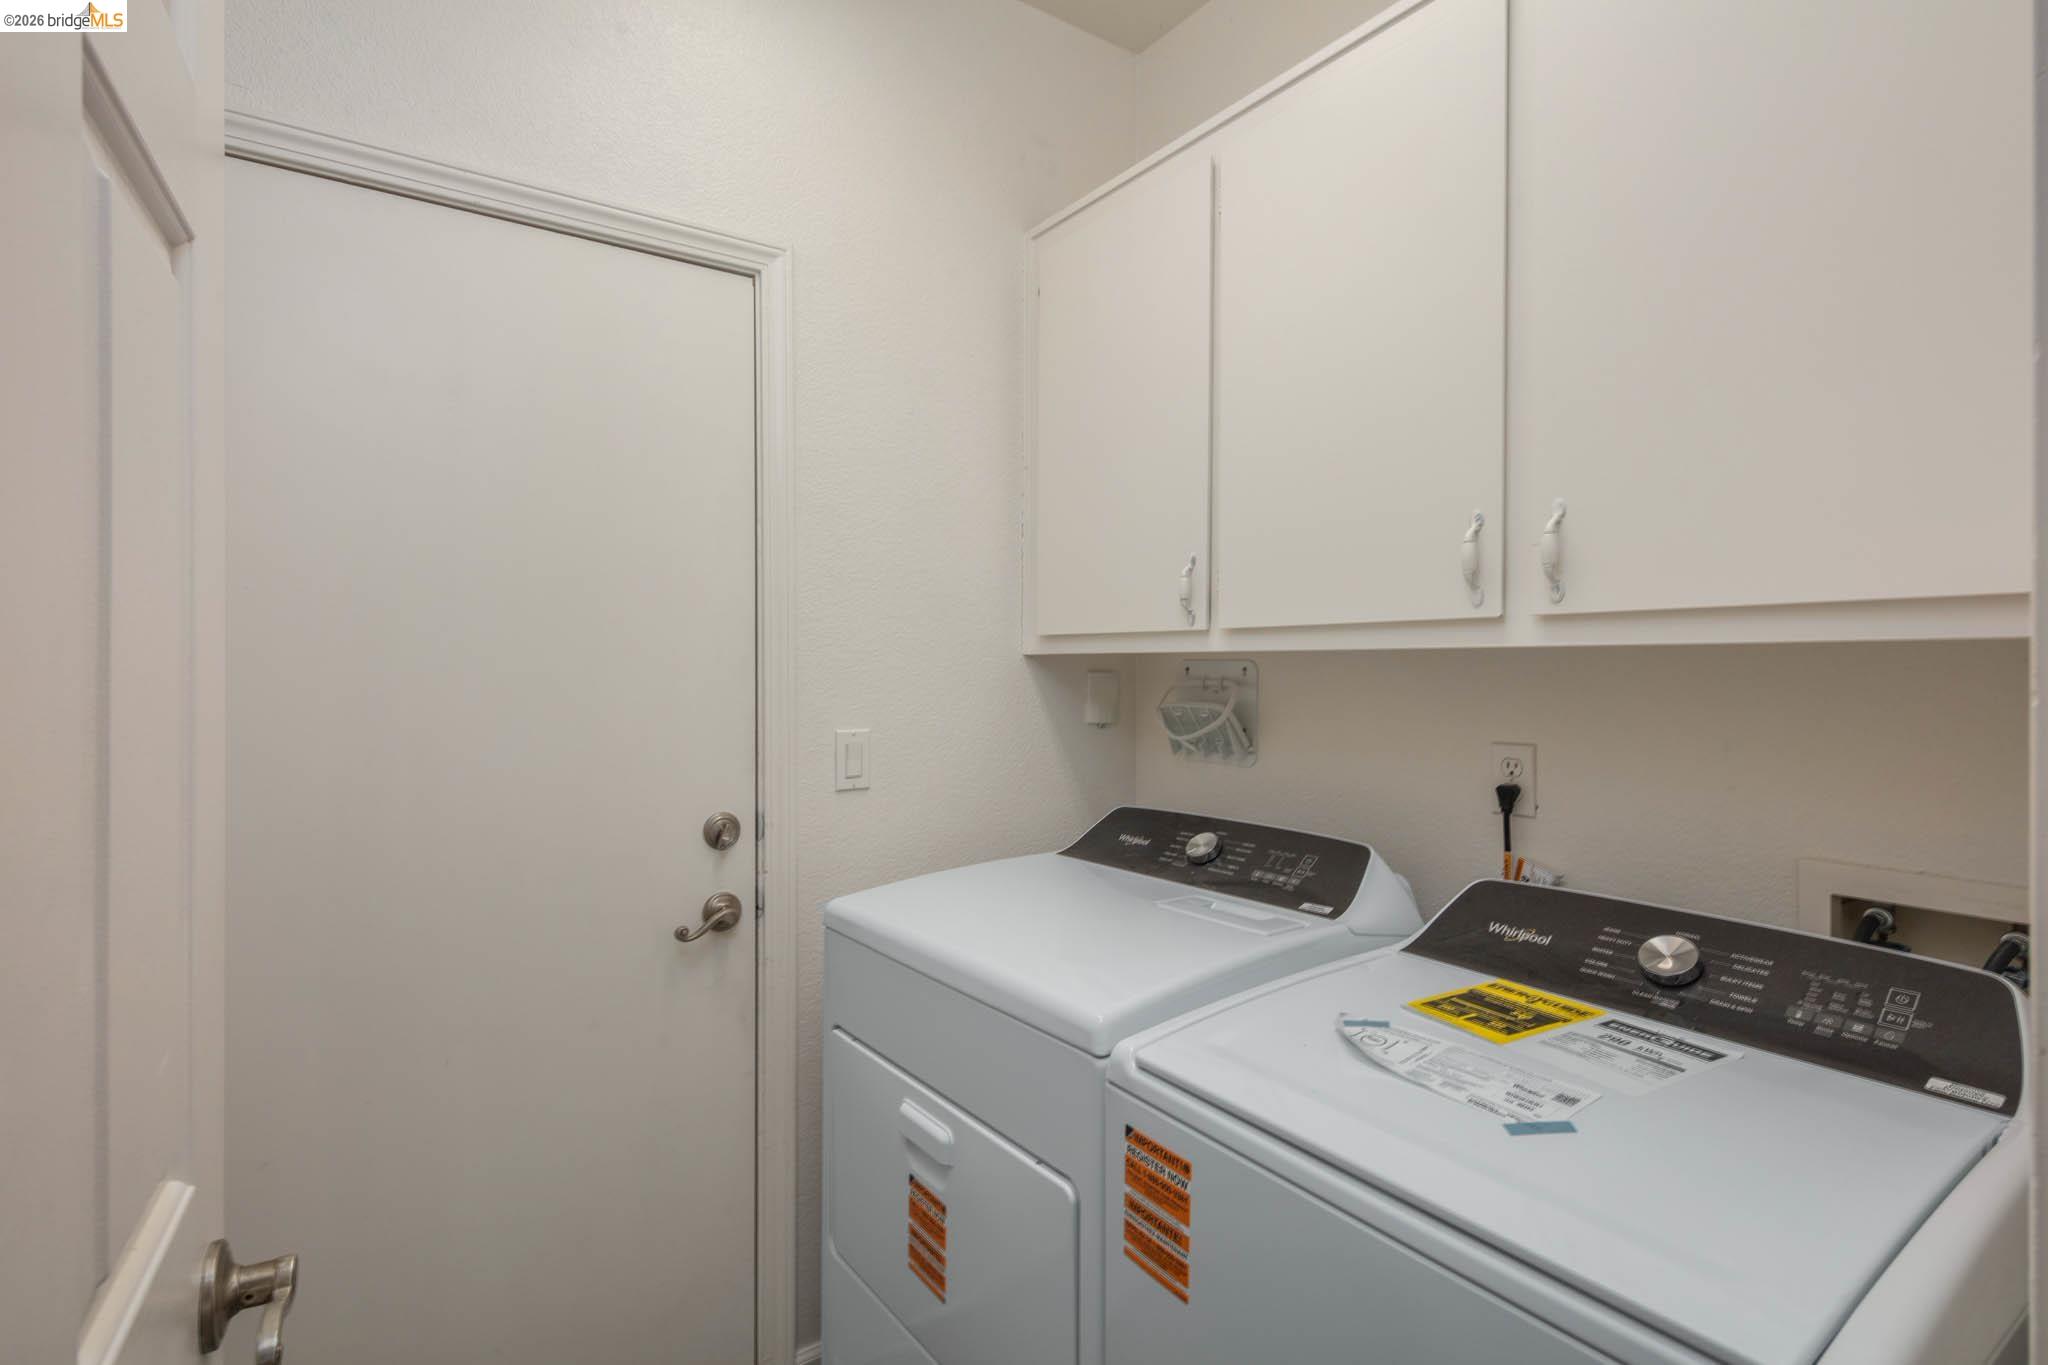
Laundry room Laundry Room
Fireplace Family Room
Appliances Dishwasher, Gas Range, Microwave
Flooring Vinyl
Total Bedrooms: 4
Full Bathrooms: 2
Other Interior Features Dining Area, Family Room
Area & Lot
Open house

11/14/2026 1:00PM - 3:00PM PST

Total area 2,454 Sq.Ft.
Lot Area 9,727 Sq.Ft.
Living area 2,454 Sq.Ft.
MLS® ID 41152006
Year Built 1998
Architecture Styles Contemporary
Type Residential
Status For Sale
Exterior
Stories 2
Pool Possible Pool Site
Air conditioning Central Air
Heat type Central
Water Source Public
Garage Space 3.0
Sewer Public Sewer
Other Exterior Features Back Yard, Front Yard, Garden/Play, Side Yard, Storage, Low Maintenance
Parking Attached, Garage Door Opener
Lot Features Premium Lot, Back Yard, Front Yard
Finance
Sales Price $699,999
image

Schedule a Showing

We would love to show you our beautiful property. Please select your preferred date and time below. An agent will be in touch shortly to confirm your appointment.

Schedule a Showing

We would love to show you our beautiful property. Please select your preferred date and time below. An agent will be in touch shortly to confirm your appointment.
Thank you for your interest in 3983 Moraine Way, Antioch, CA 94509. We are reviewing your request and will be in touch shortly!
Let's Talk

You’ve got questions and we can’t wait to answer them.